
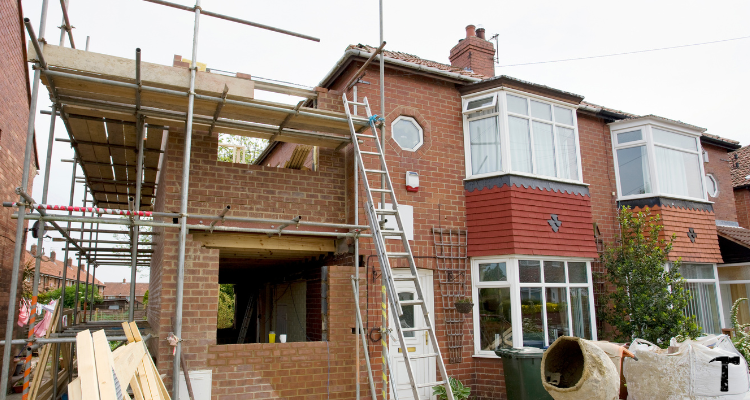
How Much Does a Second Storey Addition Cost in Sydney? (2026 Guide)
A second storey addition is one of the most popular ways to significantly increase your home’s size and value without sacrificing backyard space. For Sydney homeowners where land values are high, building up rather than out often makes more financial sense — you’re creating new liveable space at a fraction of the cost of a comparable new purchase. According to the Housing Industry Association, demand for upper-floor additions in Sydney has grown consistently since 2022 as families look to stay in their suburb rather than upsize and move.
What Does a Second Storey Addition Cost in Sydney in 2026?
The cost of adding a second storey in Sydney typically ranges from $180,000 to $520,000+, depending on the size of the new floor, the structural work required on the existing home, site access, and finish quality.
| Scope of Works | Estimated Cost Range (2026) |
|---|---|
| Partial second storey (1–2 rooms, ~60m²) | $180,000 – $280,000 |
| Full second storey, standard finishes (~120–180m²) | $280,000 – $400,000 |
| Full second storey, premium finishes (~120–180m²) | $380,000 – $520,000 |
| Full second storey + ground floor renovation | $450,000 – $750,000 |
On a per-square-metre basis, second storey additions in Sydney currently cost $3,000–$4,500/m² for the new floor area. The wider variance compared to new builds reflects the unpredictability of existing structure conditions — what the builder finds when opening up the existing roof and walls significantly affects cost.
Why Second Storey Additions Vary So Much in Price
The Existing Structure
Before a second storey can be added, a structural engineer must assess whether the existing foundations, footings, and ground floor walls can carry the additional load. Older homes — particularly pre-1980 brick homes common in Sydney’s Hills District, Hornsby, and Parramatta areas — frequently require wall reinforcement, footing upgrades, or steel portal frames to distribute the additional load. This structural remediation work can add $20,000–$60,000 to the project.
Roof Removal and Restoration
The entire existing roof must be removed to construct the upper floor, then a new roof built above the completed second storey. This is significant work — roof removal, temporary weather protection during construction, and the new roof structure represent a substantial portion of the project cost. Budget $35,000–$70,000 for this phase alone.
Services (Plumbing, Electrical, Air Conditioning)
Adding bathrooms, ensuites, or a laundry on the upper level requires extending plumbing and drainage up through the existing structure. Routing pipes through existing walls and floors is more complex than first-floor installation. Budget $25,000–$50,000 for upper floor wet area services if they’re part of the scope.
Staircase
A new internal staircase must be accommodated within the existing footprint. This requires sacrificing existing ground floor space — typically a bedroom or living area. Custom joinery stairs cost $15,000–$30,000. The position of the staircase also affects traffic flow through the home, so careful design is essential.
What Does a Second Storey Addition Include?
A typical full second storey addition in Sydney includes:
- Structural assessment and engineer’s report
- Demolition of existing roof
- Construction of upper floor deck and structural frame
- External wall cladding (brick, weatherboard, or render to match existing)
- New roof structure and roofing material
- Windows, doors, and flashing
- Internal fit-out: walls, insulation, flooring, ceilings
- Bathroom or ensuite (if specified)
- Electrical throughout upper level
- Internal staircase
- Council approval and construction certificate
Items often excluded from base quotations include: air conditioning, custom joinery (beyond standard), landscaping, and ground floor renovation work triggered by the addition.
Second Storey Addition vs Ground Floor Extension: Which Is Better Value?
We’ve covered this in detail in our single storey vs second storey extension guide. The short version: if you have backyard space to spare, a single-storey ground floor extension is typically $50,000–$100,000 cheaper per equivalent floor area. If your backyard is small, your kids need more bedrooms, or you want to preserve outdoor living space, the second storey is the right answer regardless of cost difference.
Do You Need Council Approval?
Yes. Second storey additions in Sydney almost always require either a Complying Development Certificate (CDC) or a Development Application (DA).
- CDC pathway: Available if the proposed addition complies with SEPP (Exempt and Complying Development Codes) 2008 standards — including height limits, setbacks, and floor space ratio. CDC approval is typically granted within 15–20 business days by a private certifier. Cost: $3,000–$6,000 in certifier fees.
- DA pathway: Required for non-complying designs, heritage-listed properties, or where neighbours are likely to object. DA timelines vary by council — budget 3–6 months for most Sydney councils. Cost: $6,000–$15,000 in council fees and consultant costs.
Heritage homes require additional consideration — read our guide to second storey additions on heritage homes in NSW.
BASIX Requirements for Second Storey Additions
Any addition to a residential dwelling in NSW with a construction cost exceeding $50,000 requires a BASIX certificate under the State Environmental Planning Policy (Building Sustainability Index: BASIX) 2004. BASIX sets minimum energy and water efficiency targets that must be met in the design — typically requiring adequate insulation, thermal mass, glazing orientation, and water-efficient fixtures. See our plain-English BASIX guide for more information.
Second Storey Addition Timeline
| Stage | Typical Duration |
|---|---|
| Structural assessment and design | 6–10 weeks |
| Council or CDC approval | 3–6 weeks (CDC) / 3–6 months (DA) |
| Construction | 16–28 weeks |
| Fit-out and finishes | 4–8 weeks (often concurrent) |
| Total (CDC pathway) | 7–12 months |
During construction your family can often remain in the home, depending on the scope. The roof removal phase — typically 2–4 weeks — is the most disruptive. Your builder should provide temporary weather protection (usually heavy-duty sheeting) immediately upon roof removal.
Second Storey Additions Across Sydney’s Suburbs
Pearson Industries has completed second storey additions throughout Sydney’s north, northwest, and inner suburbs. Common requests include:
- Hills District (Castle Hill, Baulkham Hills, Kellyville, Rouse Hill): Typically 4-bed homes adding master bedroom with ensuite and walk-in robe, plus 2–3 additional bedrooms above existing single-storey
- Hornsby and Upper North Shore (Wahroonga, Turramurra, Pymble): Often involve heritage or character considerations; sloped sites require additional structural work
- Parramatta, Ryde, Willoughby: Older brick homes common; significant structural reinforcement often required
Get a Free Second Storey Addition Quote
Pearson Industries is a licensed NSW builder (licence 292515C) with extensive experience in second storey additions across Sydney. We provide fixed-price contracts, handle all approvals, and carry out the full project from demolition of the existing roof through to handover of the completed upper floor.
Contact us for a free second storey addition consultation — we’ll assess your existing home, identify any structural considerations, and provide a realistic cost estimate within 5 business days.